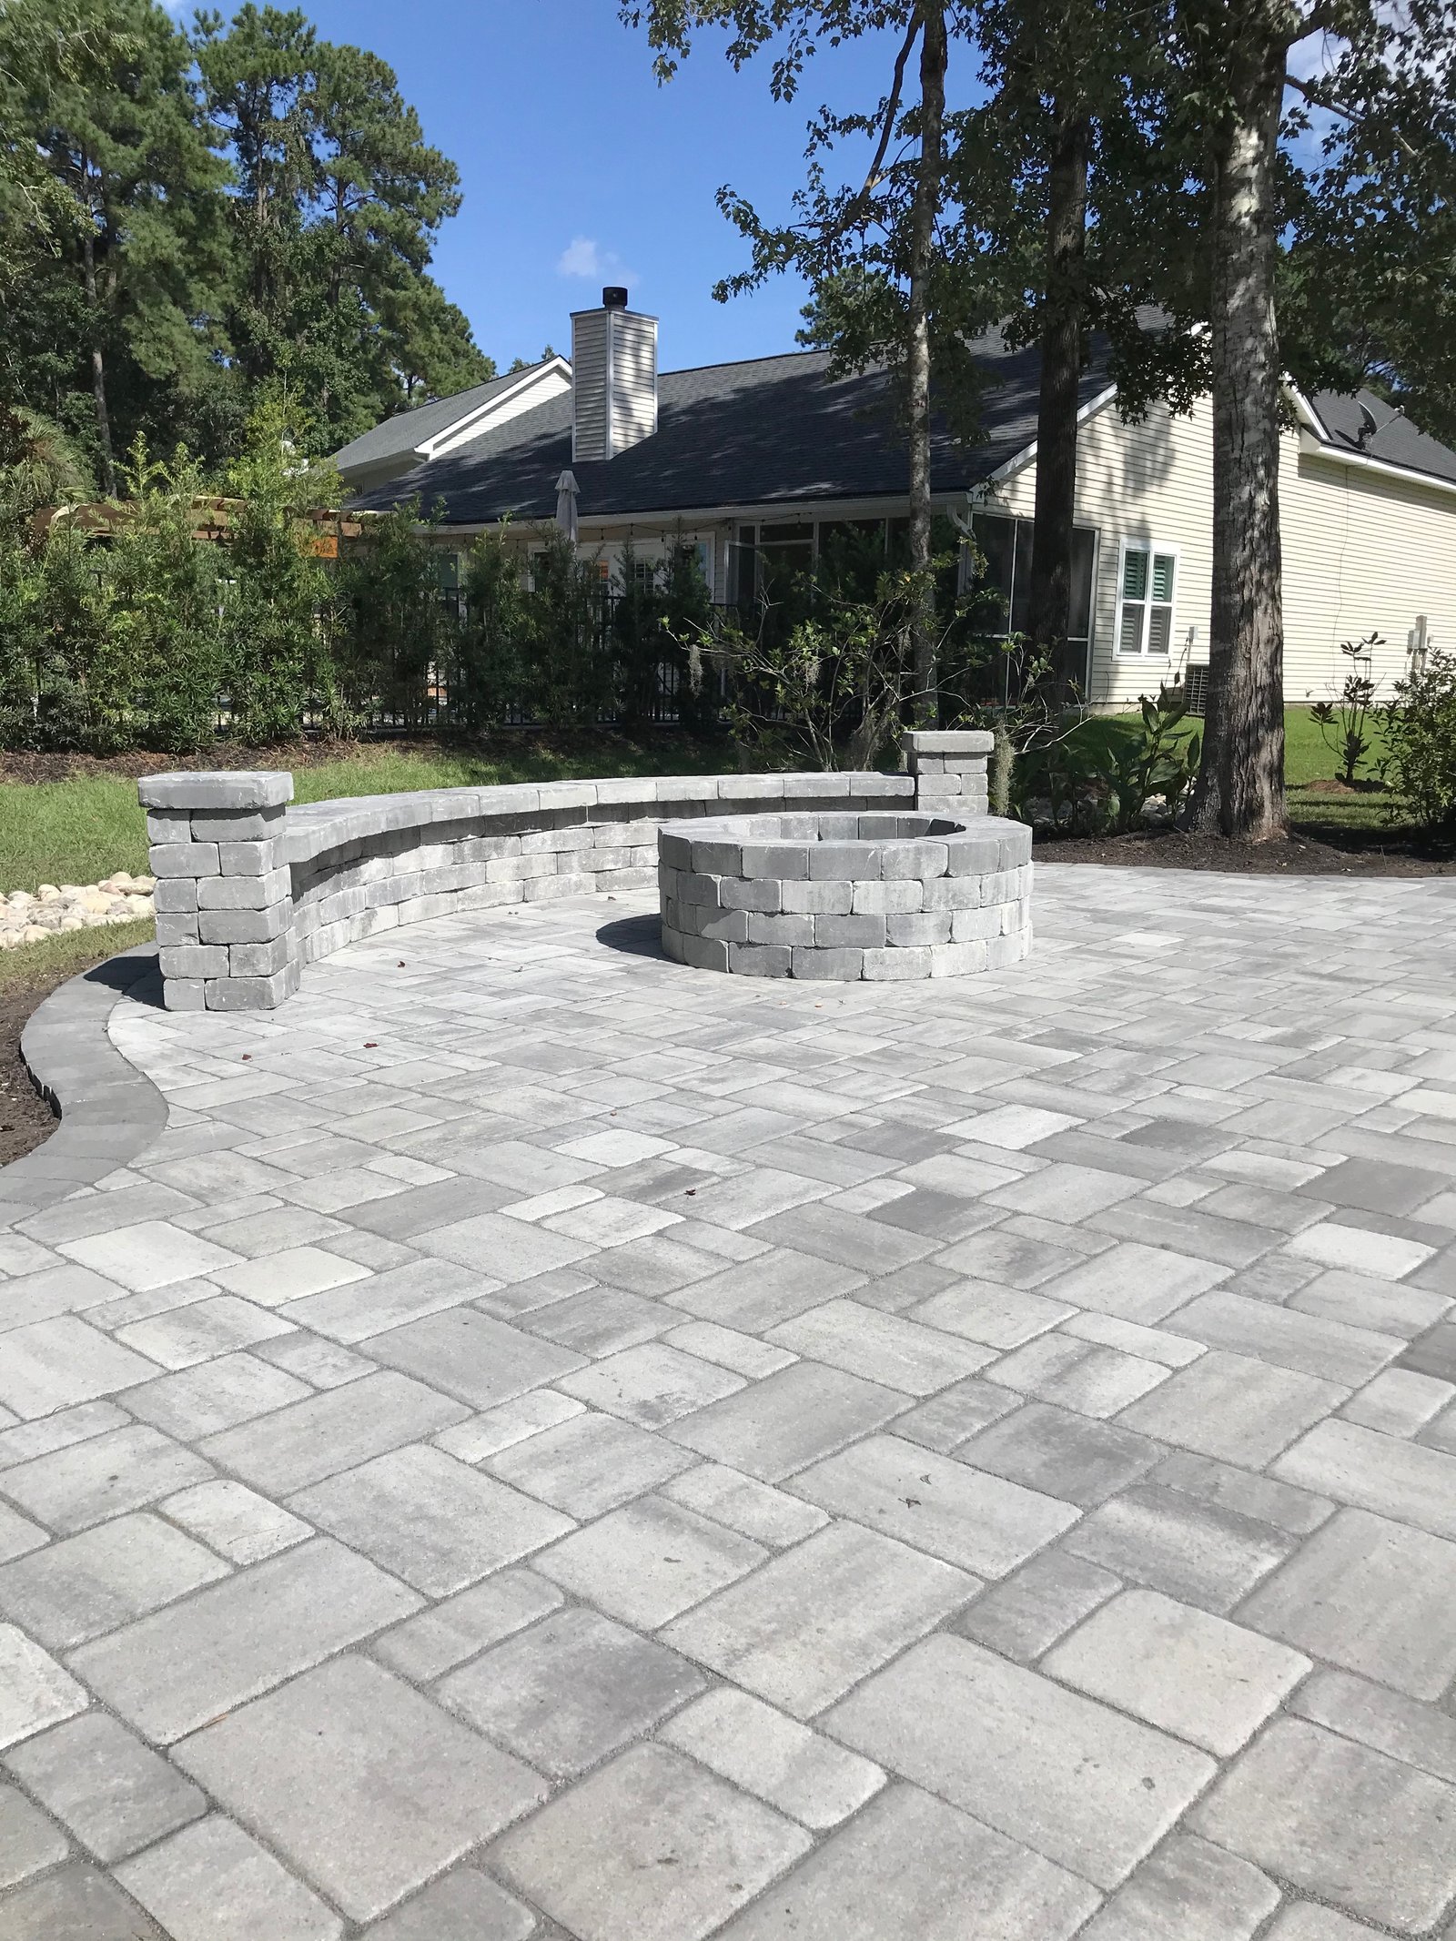
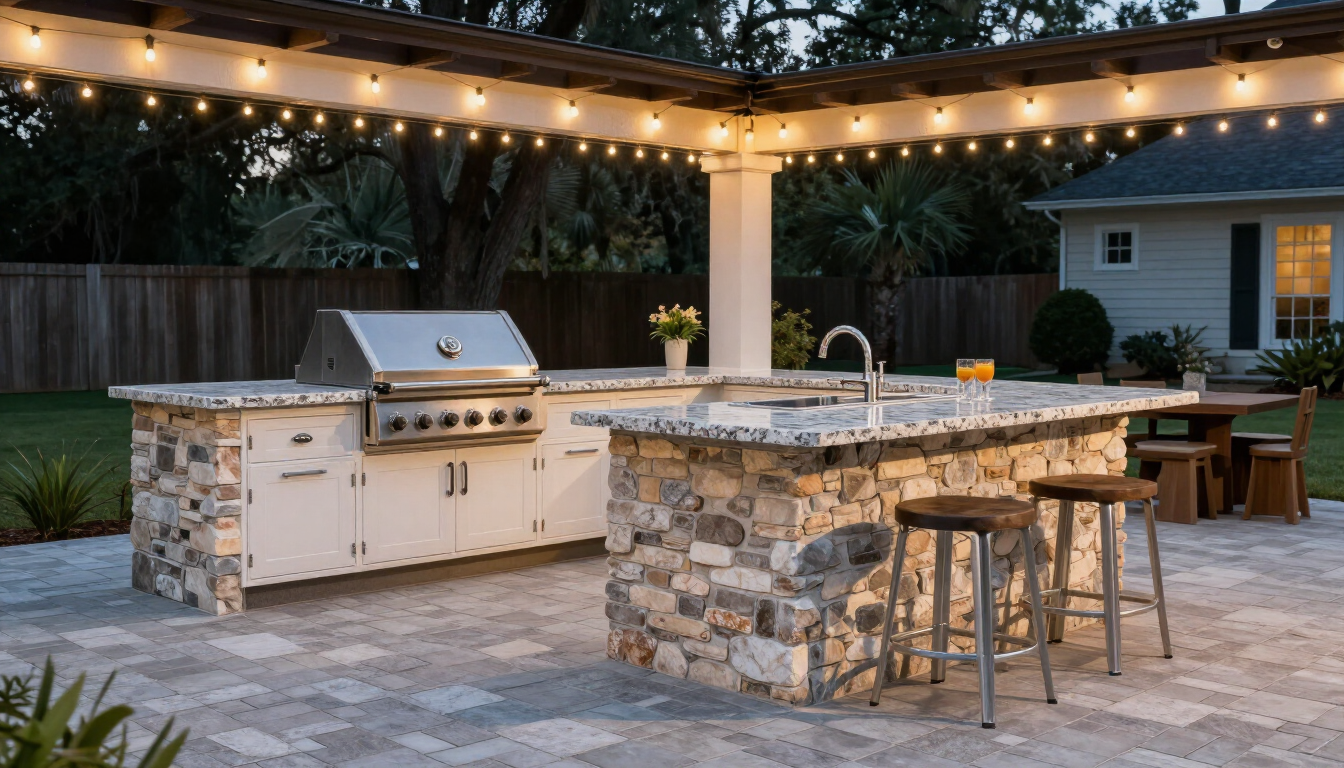
An outdoor kitchen turns a grill into a destination. Here is how to size, lay out, and build one that fits the way you actually cook and entertain.
An outdoor kitchen is the project that most changes how you use your backyard. It takes cooking from a solo chore at the grill and turns it into the room everyone gathers in. But a good outdoor kitchen is not just a grill bolted to a cart — it is a structure, a layout, and a set of decisions that should be made before the first block is laid.
Start with how you cook and entertain
The biggest mistake is copying a kitchen you saw online without thinking about how you actually use the space. Ask yourself:
- Do you cook for two, or for a crowd?
- Is the grill the star, or do you want a full prep and storage setup?
- Will guests sit and eat at the kitchen, or is there a separate dining area?
- Do you want refrigeration, a side burner, a pizza oven, or a smoker?
Your answers drive the footprint, the counter layout, and the components. A kitchen built for a couple who grills twice a week looks very different from one built to feed a family reunion.
Build it like a structure, not furniture
An outdoor kitchen lives outside year-round in the Lowcountry heat, humidity, and salt air. A frame that rusts, a counter that stains, or a footing that settles will ruin the whole investment. We build structure-first:
- A steel or block frame on a real footing — not a lightweight cart that wobbles
- Weather-rated materials that will not rust, rot, or delaminate
- A real footing so the kitchen does not crack away from the patio
- Access doors so you can reach plumbing, gas, and the back of the grill
Choose surfaces that survive outside
The countertop takes the most abuse — sun, rain, grease, and hot pans. Sealed granite is the workhorse choice: heat-proof, stain-resistant, and beautiful. Concrete is a more modern look and can be cast in any shape. Both need to be properly sealed. The body of the kitchen gets wrapped in stone veneer, stucco, or brick to match the rest of your outdoor space.
Layout: the working triangle still applies
The same idea that makes an indoor kitchen efficient applies outside: keep the prep area, the cook surface, and the storage within a step or two of each other. Leave counter space on both sides of the grill — you need somewhere to set a platter. And plan the bar seating so guests can face the cook without being in the way.
Plan utilities early
If your kitchen includes a sink, a fridge, a side burner, or a gas line, those utilities need to be planned and run before the structure goes up. Retrofitting plumbing or gas through a finished kitchen is expensive and ugly. We coordinate the utility runs as part of the build so everything lands where it needs to.
Done right, an outdoor kitchen becomes the heart of your backyard — the place you gravitate to every evening from spring through fall. If you are dreaming of one, we will help you lay it out around the way you live, and send an itemized estimate so you know exactly what each piece costs.